
Industry
Industrial sector
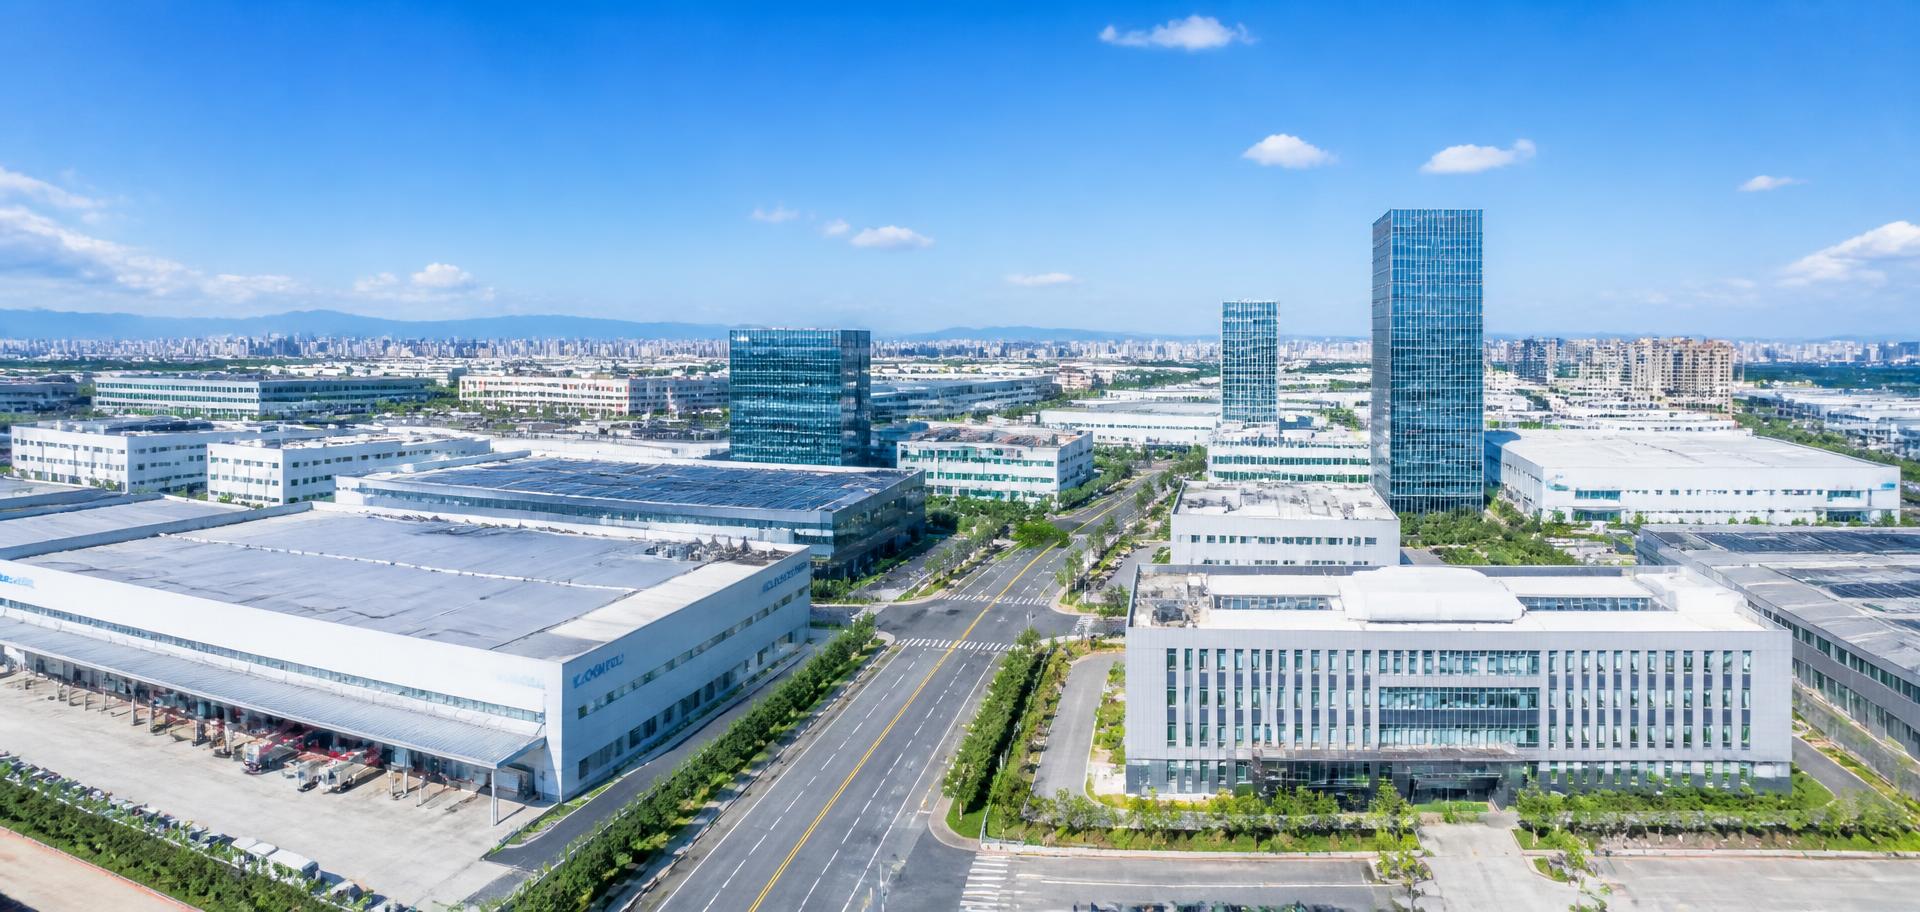
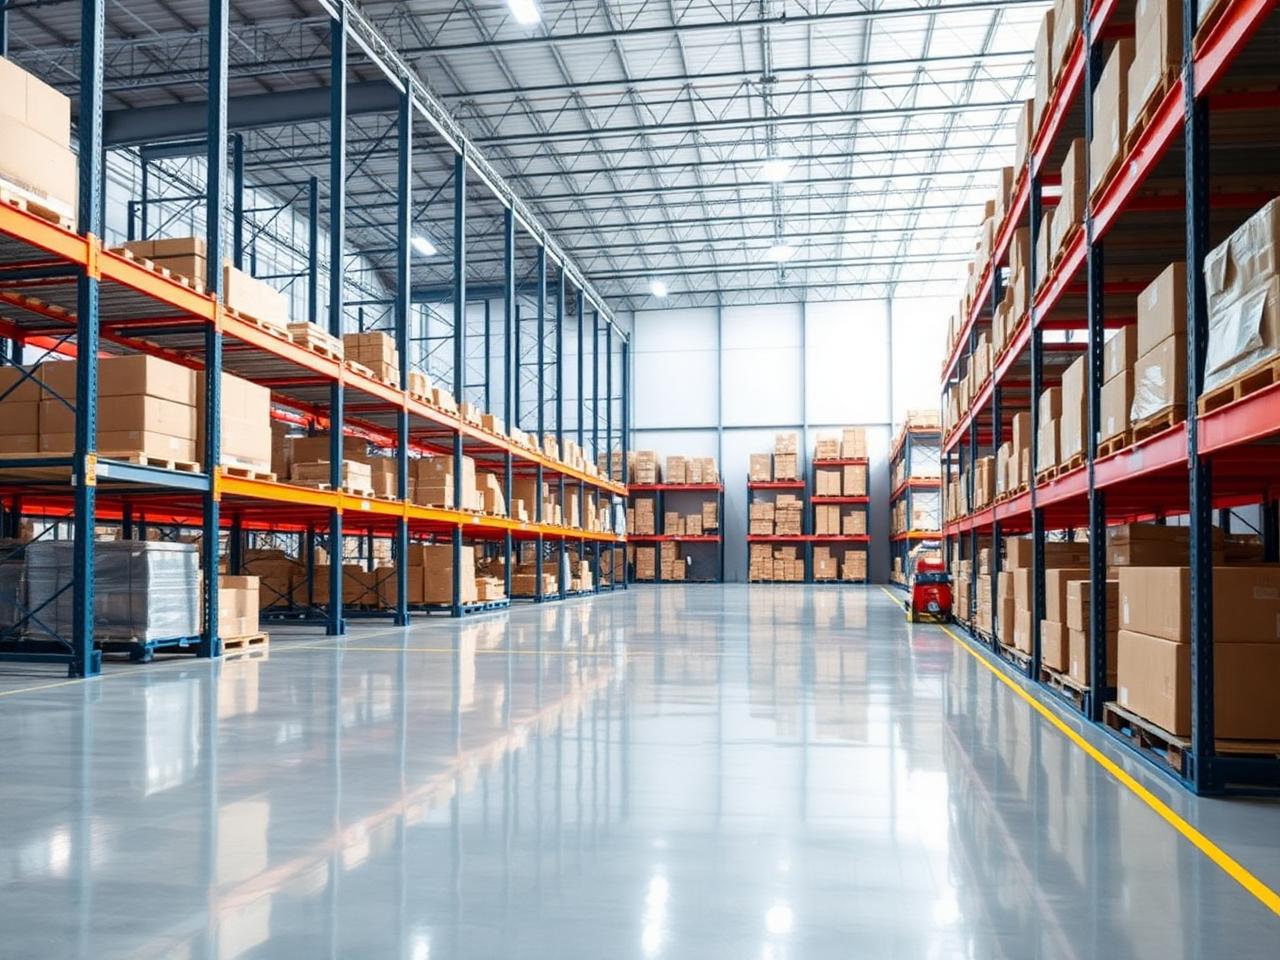
Warehouses, factories and logistics facilities with heavy-duty floor and roof systems.
Sector overview
How we work in industrial environments
Industrial facilities demand surfaces that survive forklifts, chemicals and thermal shock. We specify systems by loading and exposure, not by price per square metre.
Warehouses, factories and logistics hubs are specified by loading and exposure. We survey traffic patterns, chemical contact and thermal shock, then install during shutdown windows so production restarts on the agreed date.
Industrial track record
0k sqm
Industrial flooring installed
0+
Facilities delivered
0 hrs
Fast-cure shutdown turnaround
0 t/axle
Forklift loading rated
0%
Handovers on programme
Recommended systems
Services most used in industrial projects
Delivery
Our standard six-stage method
Inspection
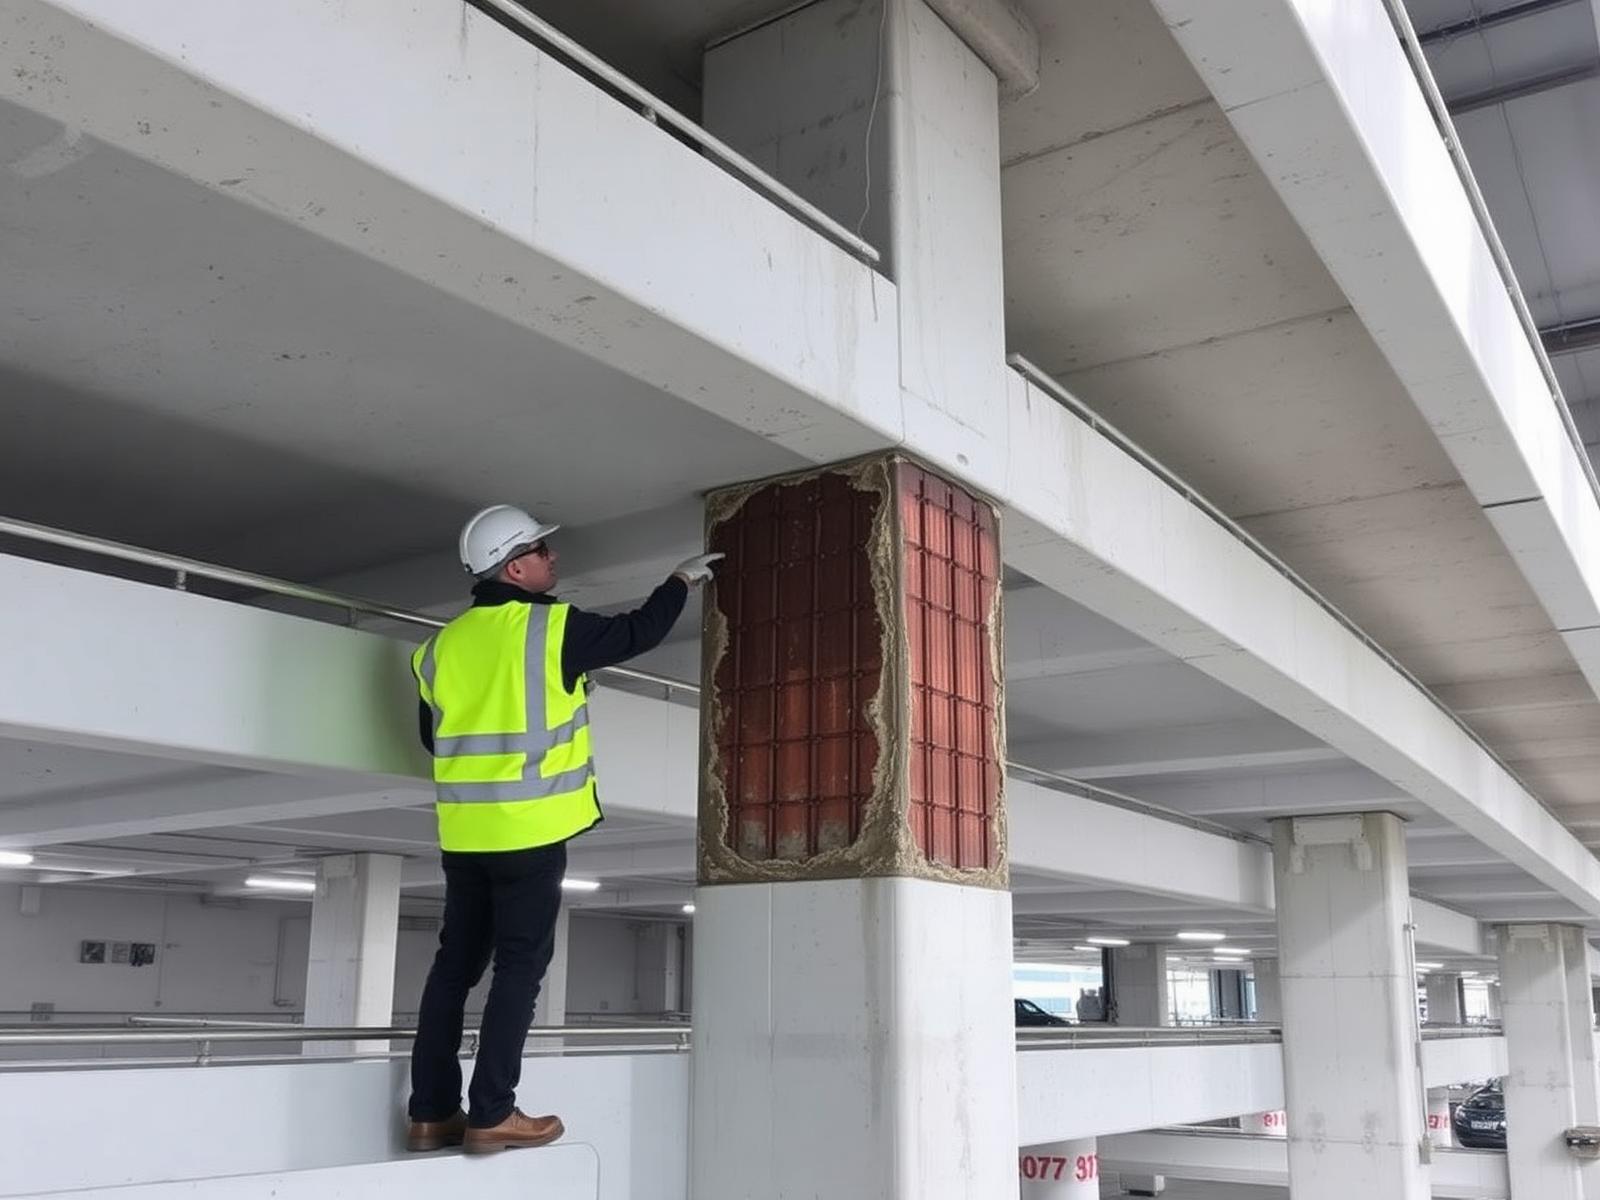
A technical engineer attends site, surveys the affected areas and records conditions photographically.
Diagnosis
Testing establishes the root cause — not the symptom — with a written findings report.
Specification
A detailed system specification, drawings, quantities and programme are issued for approval.
Execution
Certified applicators deliver the works under daily QA supervision and HSE control.
Verification
Flood tests, adhesion tests and thickness readings are witnessed and recorded.
Warranty & care
Handover file, warranty and an optional planned maintenance contract close the project.
Related projects
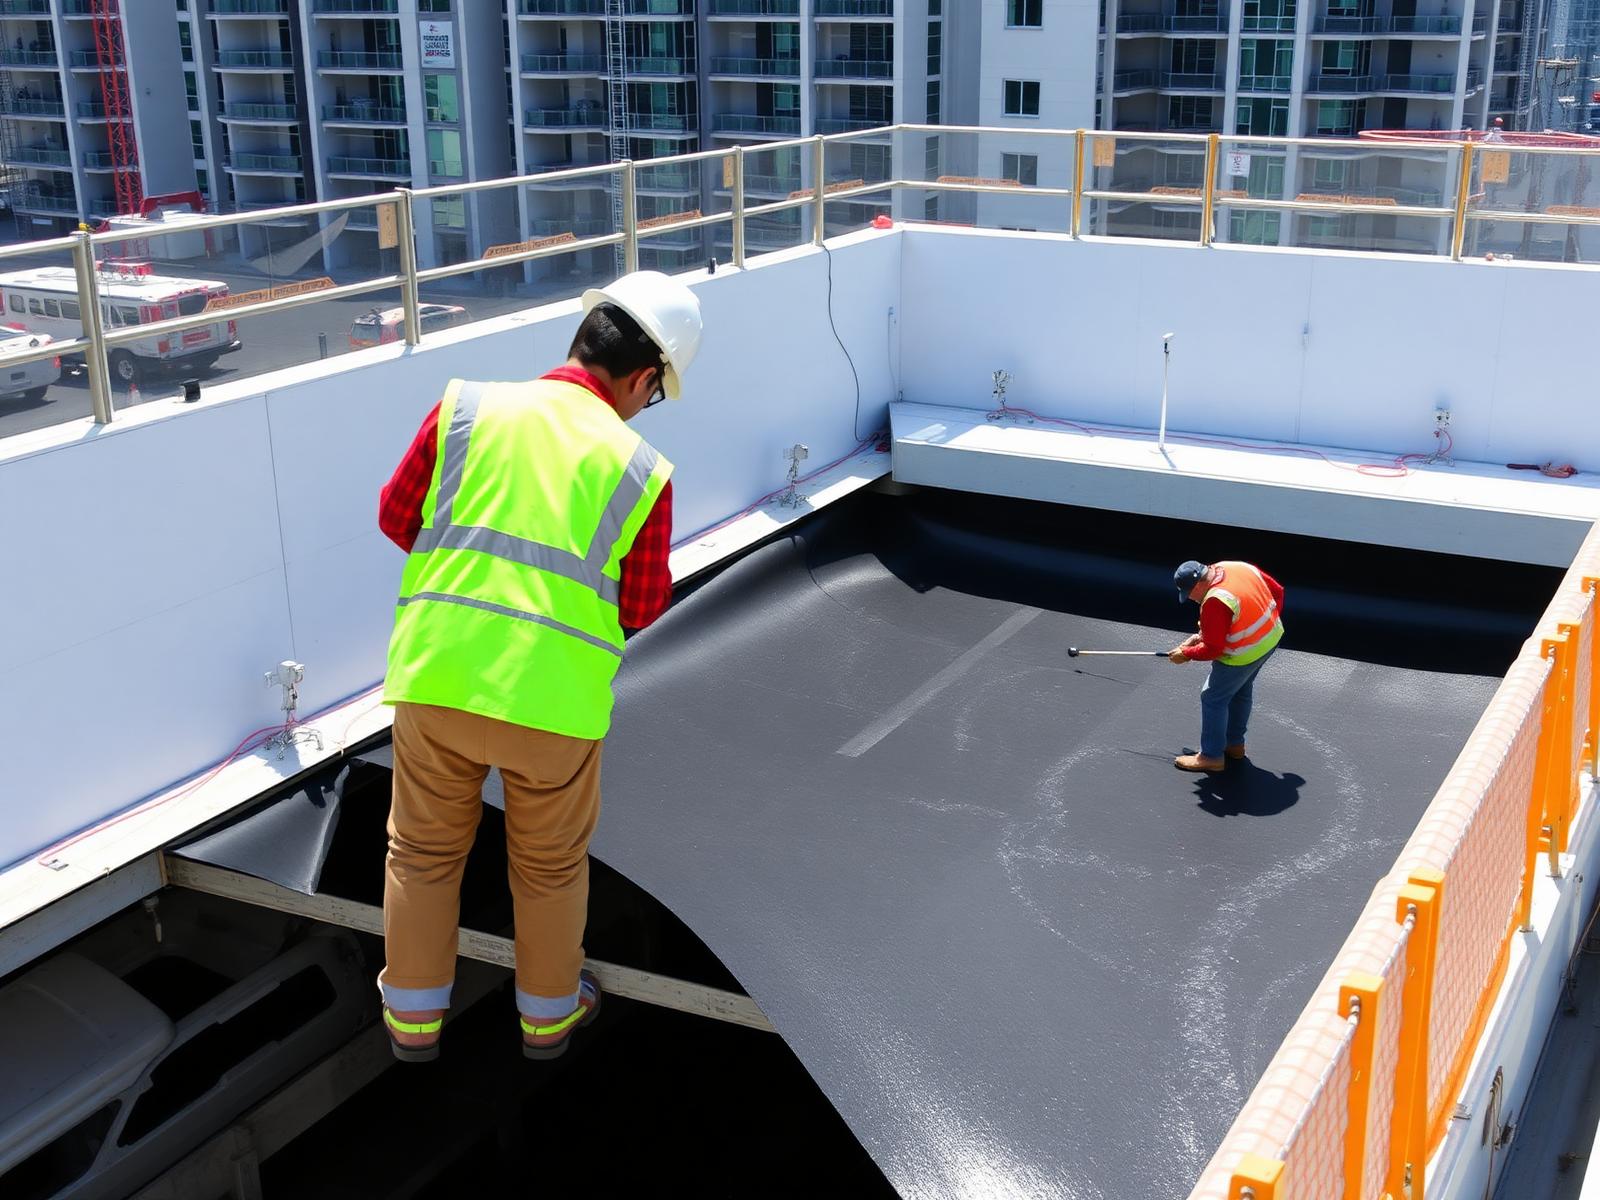
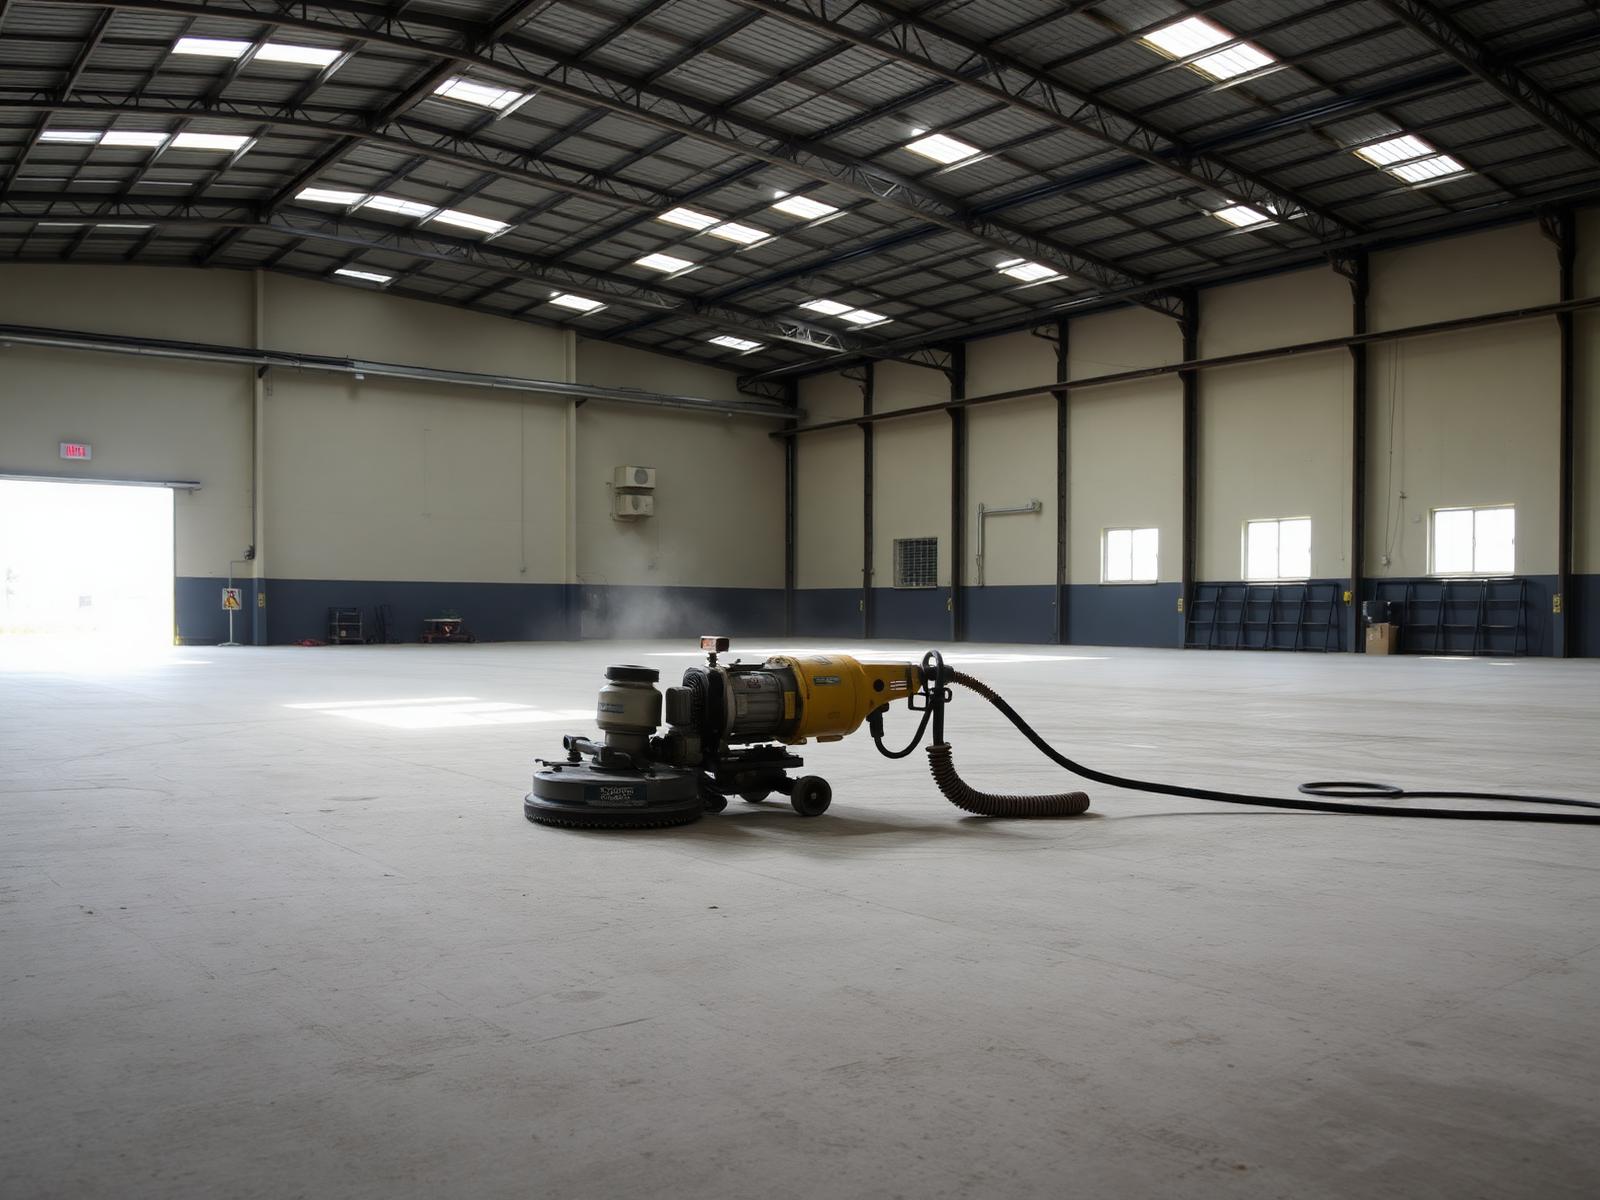
Recent work
Next step
Discuss a industrial project
An engineer attends site within one working day, diagnoses the root cause and issues a written specification — no obligation.